
Open House Sat, Oct 3rd 12:00 PM - 03:00 PM - Price Reduction - Primary on Main








Address
130 Nw Carrie Circle, Mountain Home, ID
Price
$ 404,900
Property Attributes
- MLS#98995437
- TypeSingle Family
- Listing Status Back on Market
- CountyElmore
- CityMountain Home
- NeighborhoodJim Carie Sub
- Zip83647
- Style
- Year Built1975
- Taxes$ 1070
- Price$ 404,900
- Bedrooms3
- Full Bathrooms2
- Half Bathrooms0
- Sqr Footage1602
- Lot Size0.48 Acres
Data Source:
Intermountain MLS (IMLS)
Property Description
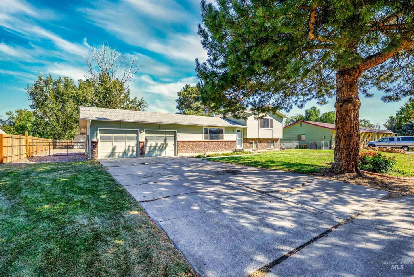
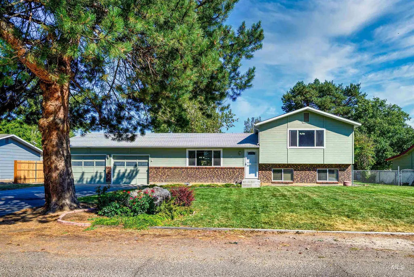
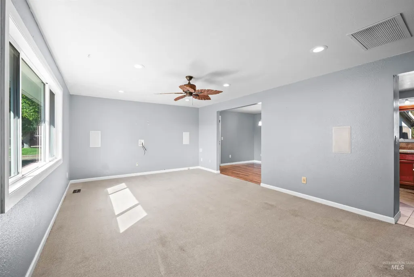
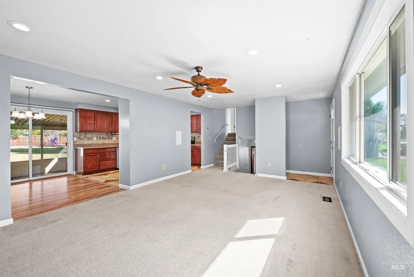
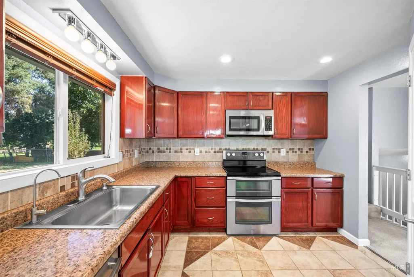
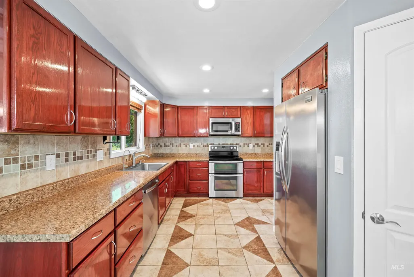
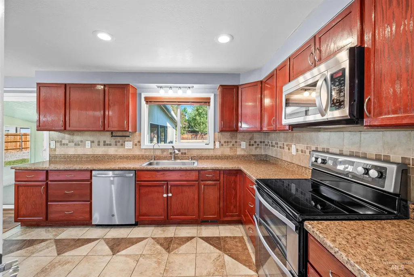
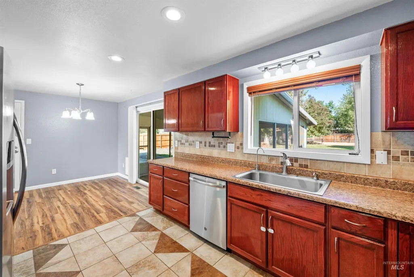
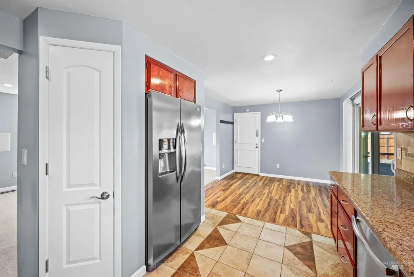
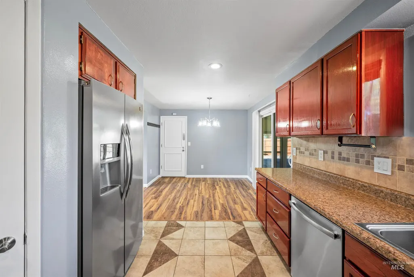
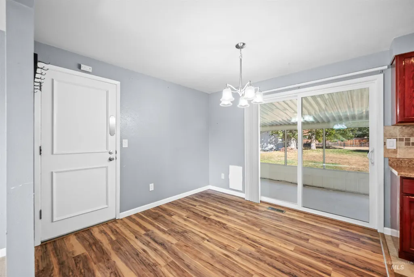
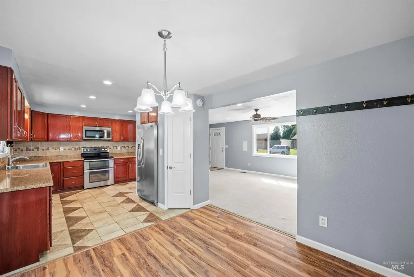
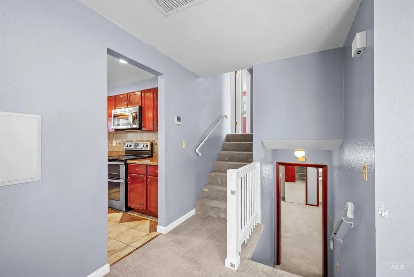
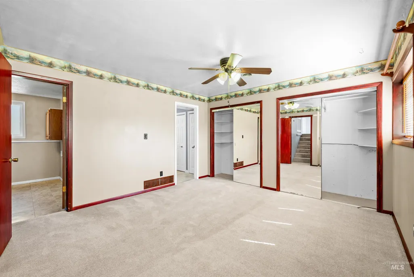
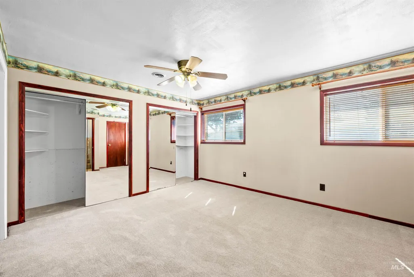
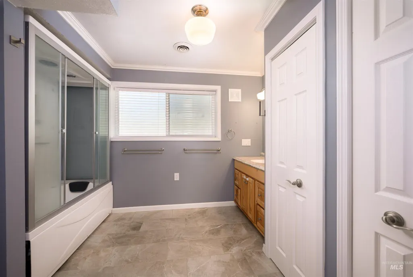
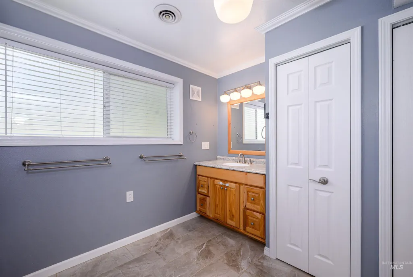
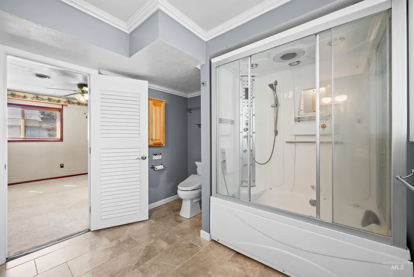
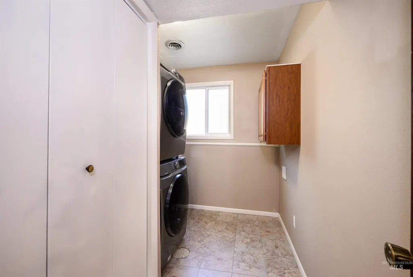
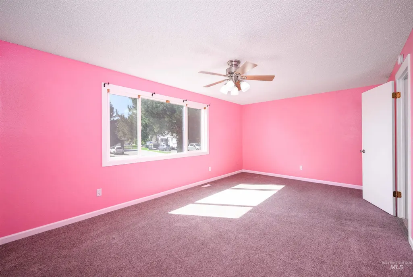
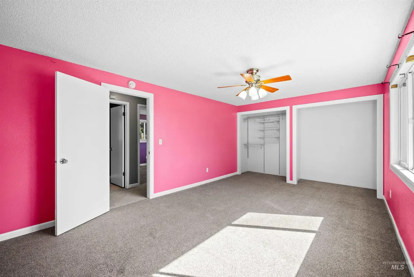
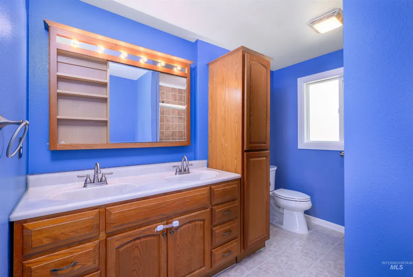
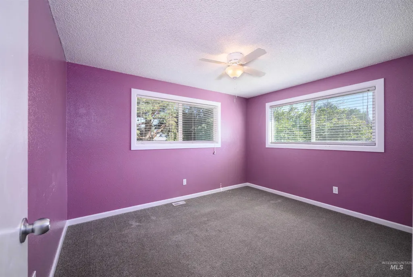
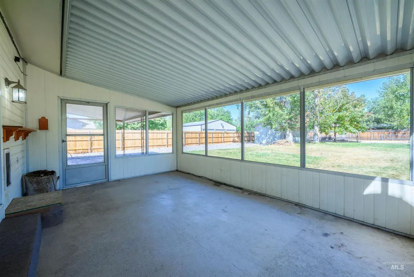
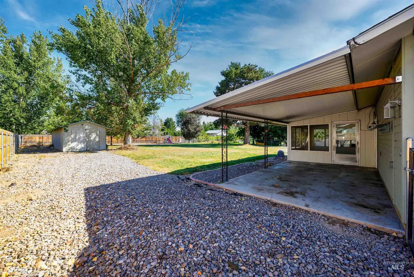
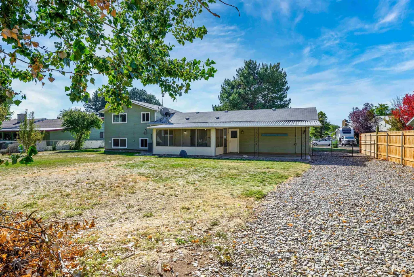
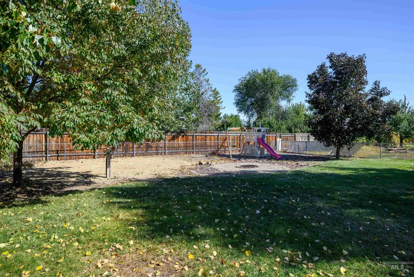
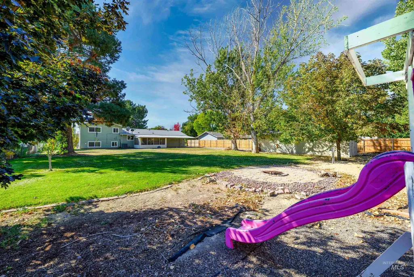
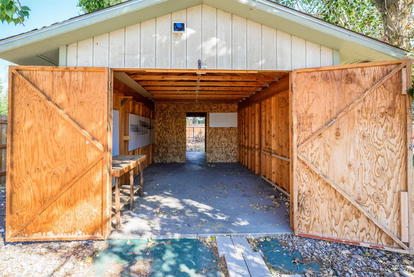
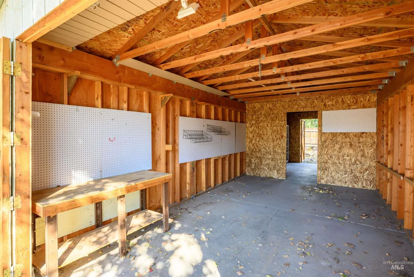
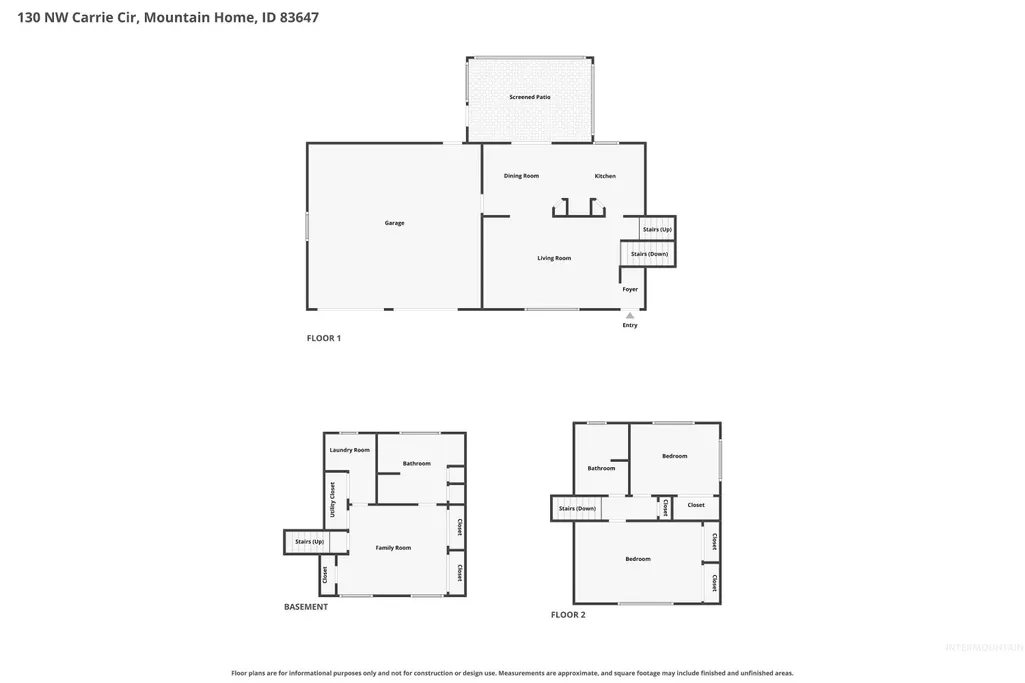
Open House Sat 10/03 12:00-3:00! Space, freedom, and valuable upgrades come together at 130 NW Carrie Circle! This must-see 3-bedroom, 2-bath tri level sits on a generous .43-acre lot surrounded by mature trees with RV parking and no HOA. Inside, the open kitchen features stainless steel appliances that stay, while the primary suite offers a spa-inspired bath with a jetted tub and shower. Thoughtful improvements include a reverse-osmosis system, water softener, HVAC system with a whole-house air cleaner, plus a new septic system, drain line, and leach field. The north facing spacious backyard is ready for relaxing, entertaining, and gardening. Enjoy the enclosed patio, extended concrete patio, dedicated garden area, firepit, full sprinkler system, and a 10x20 storage shed. A community well helps keep water costs low. Conveniently located near Mountain Home Air Force Base with easy access to the Boise and Micron corridor, this property offers room to grow in a community experiencing continued economic development. If you’ve been looking for land, practical upgrades, abundant storage, and space for your RV and outdoor lifestyle, this is the one!
| Elementary School | Middle School | High School |
|---|---|---|
| East - Mtn Home Elementary School | Mtn Home Middle School | Mountain Home High School |
| Price History | |
|---|---|
| 8/6/2026 | Listed $414,900 |
| 9/25/2026 | 2$404,900 |
General Features
| Sewer | Septic Tank |
|---|---|
| Heating | Forced Air |
| Cooling | Central Air |
| Utilities | Electricity Connected |
| Roof | Composition |
| Appliances | Electric Water Heater |
| Garage Spaces | 2 |
| Patio/Porch Features | Covered Patio/Deck |
| Construction Materials | Brick |
| Year Built | 1975 |
| Levels | Tri-Level |
| Property Subtype | Single Family Residence |
| Tax Year | 2025 |
| Current Use | Single Family |
| Ownership | Fee Simple,Fractional Ownership: No |
| County | Elmore |
| Property Type | Residential |
| Attached Garage | true |
| Subdivision Name | Jim Carie Sub |
| Garage Y/N | true |
| Green Indoor Air Quality | Ventilation |
| Status | Back on Market |
| Directions | From Old US 30, N on Canyon Creek Rd, W on NW Carrie Cir. |
| ModificationTimestamp | 2026-09-25T16:10:33.400Z |
| High School | Mountain Home |
| City | Mountain Home |
| High School District | Mountain Home School District #193 |
| Lot Size Units | Acres |
| Lot Size Square Feet | 20908.8 |
| Carport Y/N | false |
| Listing Terms | Cash |
| Elementary School | East - Mtn Home |
| Land Lease Y/N | false |
| Tax Annual Amount | 1070.36 |
| Middle/Junior High School | Mtn Home |
| Building Area Units | Square Feet |
| Primary Bedroom Level | Lower |
| Living Area Units | Square Feet |
| Standard Status | Active |
| Middle/Junior School District | Mountain Home School District #193 |
| Elementary School District | Mountain Home School District #193 |
| Virtual Tour | https://www.zillow.com/view-imx/90988ae6-8786-4f21-b532-79c58918dabe?setAttribution=mls&wl=true&initialViewType=pano&utm_source=dashboard |
| Legal Description | Lot 14 Jim Ca Rrie Sub No 2 of Elmore County |
| LeasableAreaUnits | Square Feet |
| Freehold | IDX |
Interior Features
| Interior Amenities | Bath-Master |
|---|---|
| Flooring | Carpet |
| Kitchen Level | Main |
| Air Conditioning Y/N | true |
| Heating Y/N | true |
| Fireplace Y/N | false |
| Above Grade Finished Area | 1098 |
| Total Bedrooms | 3 |
| Below Grade Finished Area | 504 |
| Below Grade Finished Area Unit Type | Square Feet |
| LivingAreaSource | Public Records |
| Below Grade Finished Area Source | Public Records |
| Above Grade Finished Area Source | Public Records |
| Above Grade Finished Area Unit Type | Square Feet |
| Total Baths | 2 |
| Bedroom 3 Level | Upper |
| Second Bedroom Level | Upper |
Exterior Features
| Fencing | Partial |
|---|---|
| Parking Features | Attached |
| Lot Features | 10000 SF - .49 AC |
| Water Source | Community Service |
| Total Parking | 2 |
| Lot Size Area | 0.48 |
| Foundation Details | Crawl Space |
| Building Area Total | 1602 |
| Lot Dimensions | 187x100 |
| Lot Size Acres | 0.48 |
| Road Surface Type | Paved |
| Covered Spaces | 2 |
| Road Frontage Type | Public Road |
Amenities
- Foreclosure
- Views
- Short Sale
- New Construction
- Adult 55+
- Lease To Own
- No HOA Fees
- Furnished
- Primary On Main
- Air Conditioning
- Seller Finance
- Green
- Fixer Upper
- Horse
- Golf
- Fireplace
- Deck
- Garage
- Basement
- Pool
Property vs Single Family Average in 83647
Price
Taxes
Year Built

