
Primary on Main
Address
7865 Via Toscana Lane, Nampa, ID
Price
$ 1,650,000
Property Attributes
- MLS#98995462
- TypeSingle Family
- Listing Status Active
- CountyCanyon
- CityNampa
- NeighborhoodVia Toscana
- Zip83686
- Style
- Year Built2023
- Taxes$ 6058
- Price$ 1,650,000
- Bedrooms4
- Full Bathrooms5
- Half Bathrooms0
- Sqr Footage4565
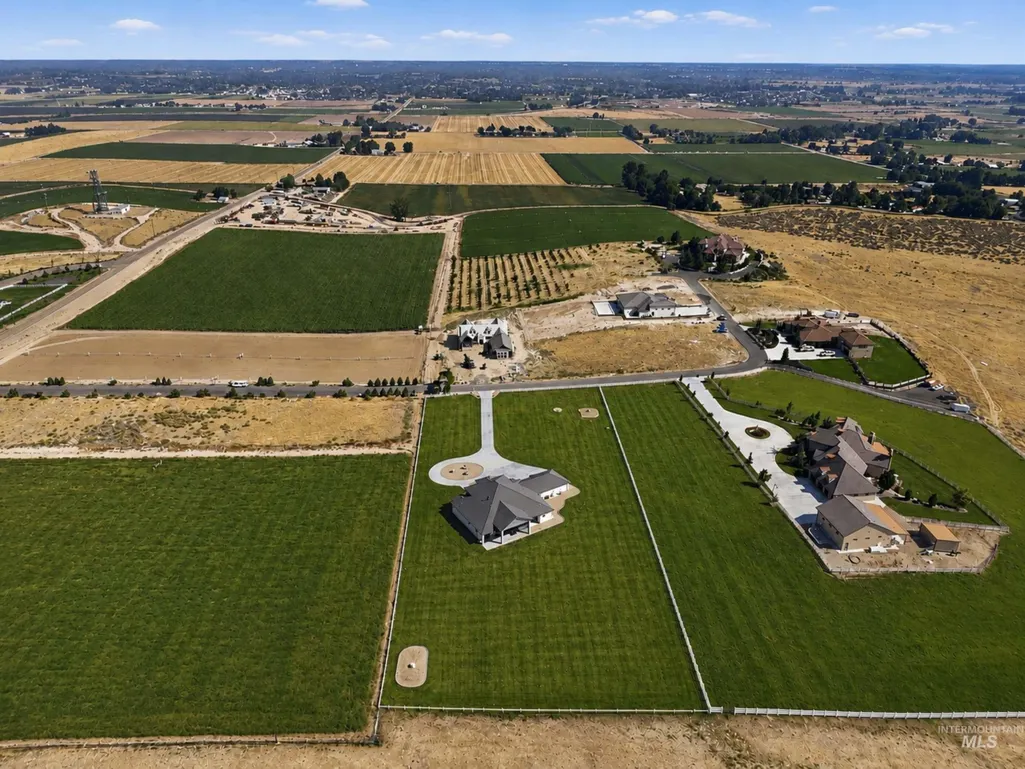
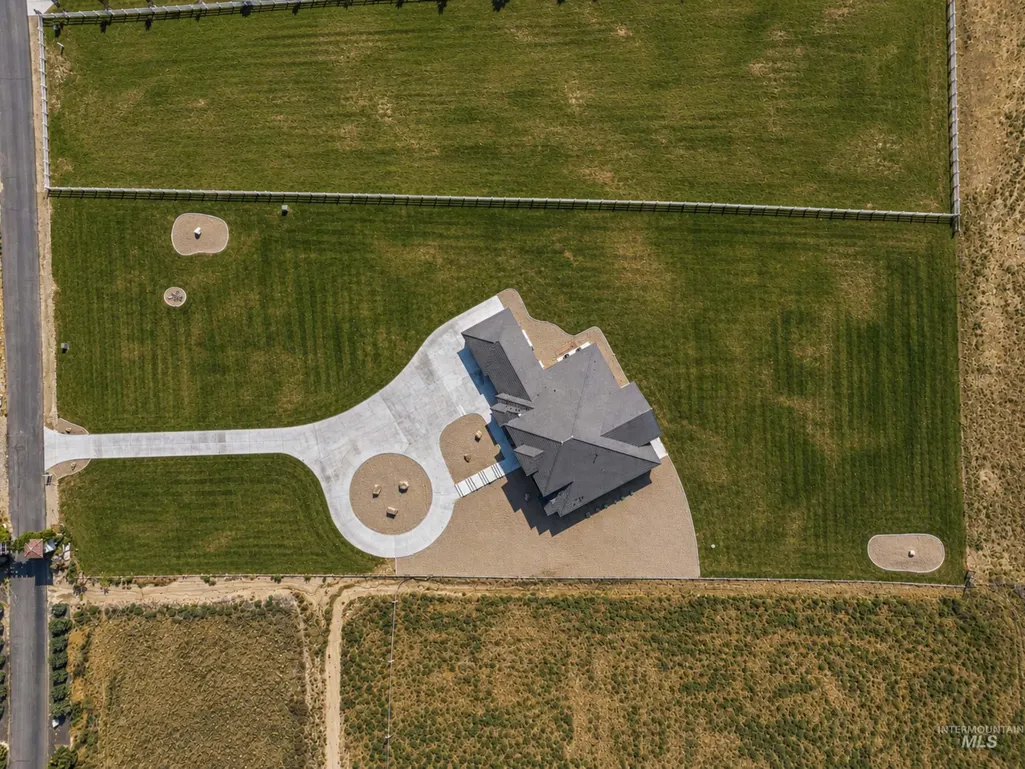
- Lot Size2.16 Acres
Data Source:
Intermountain MLS (IMLS)
Property Description
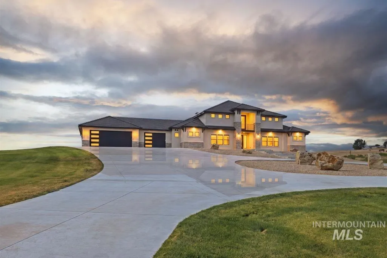
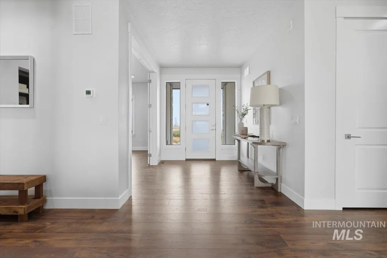
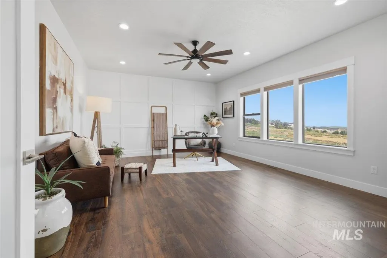

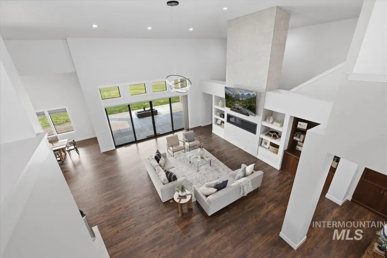
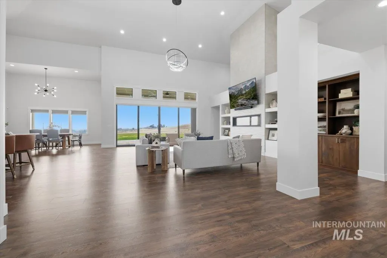

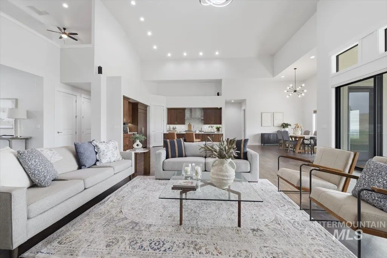
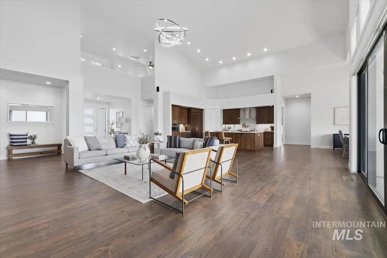
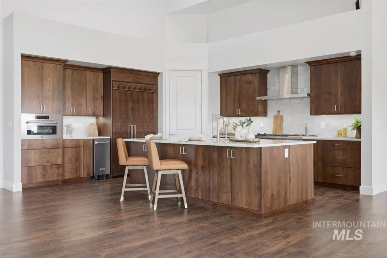
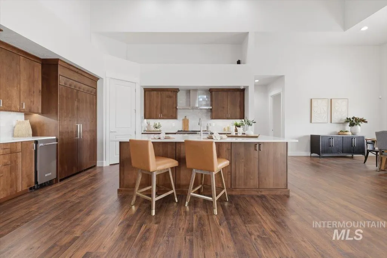

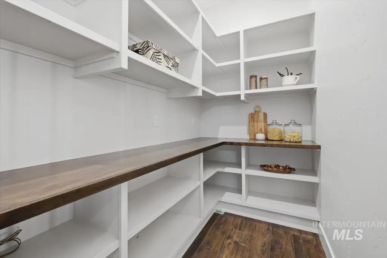

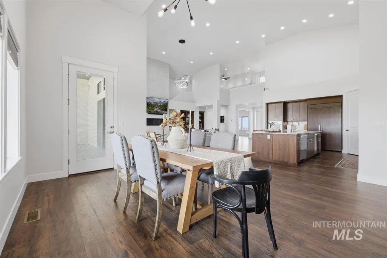

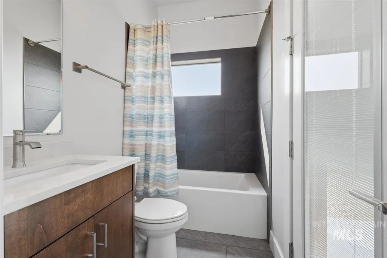
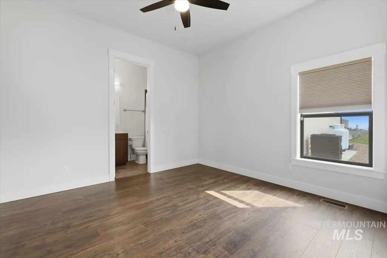
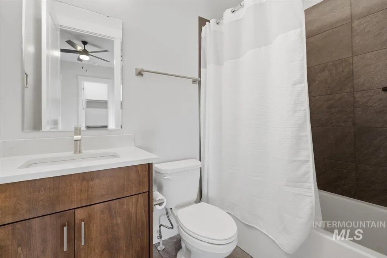
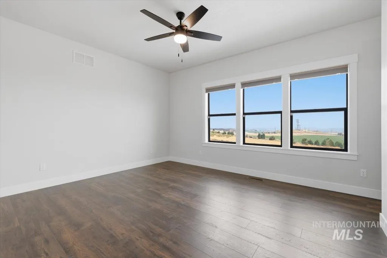
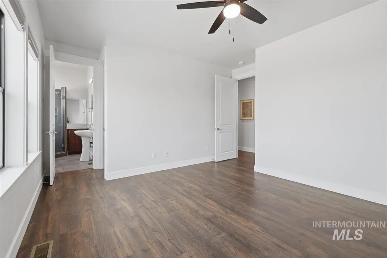
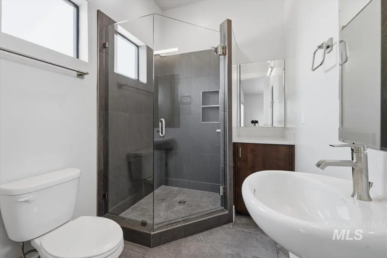
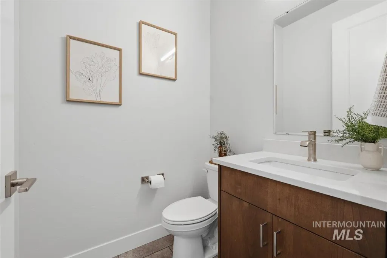
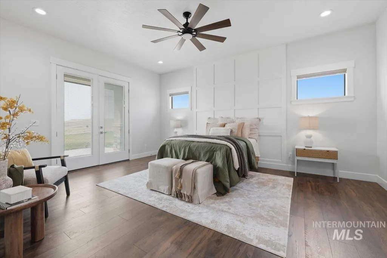
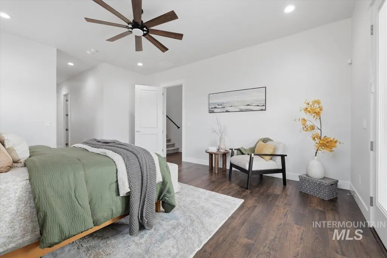
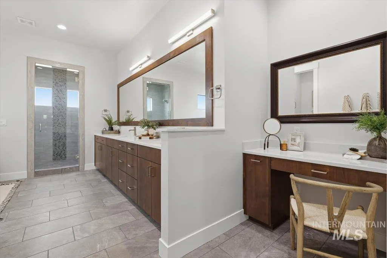
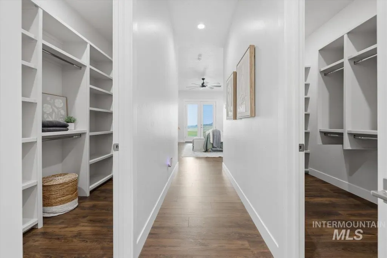
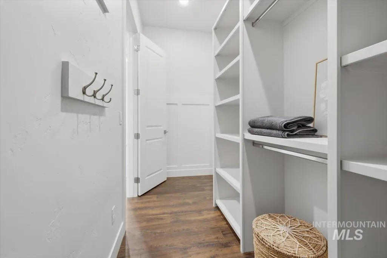
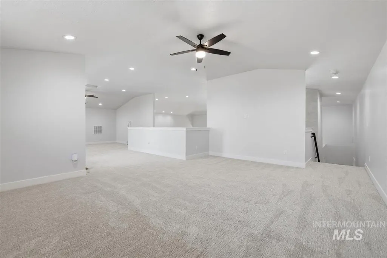
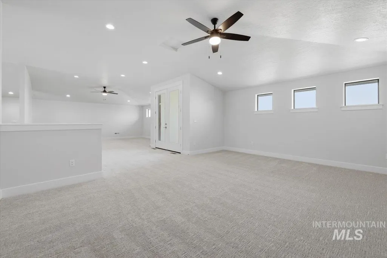
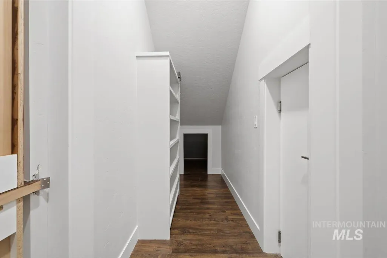
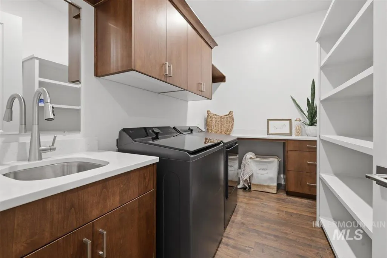

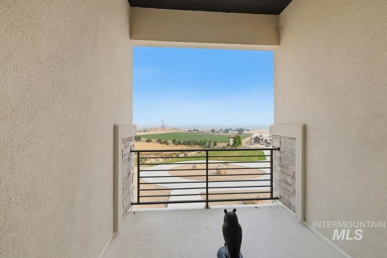
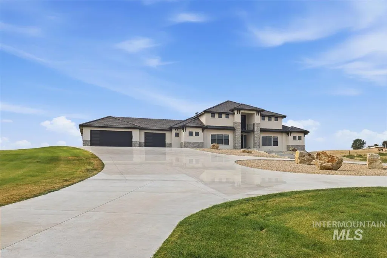
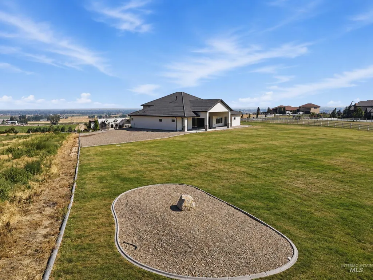
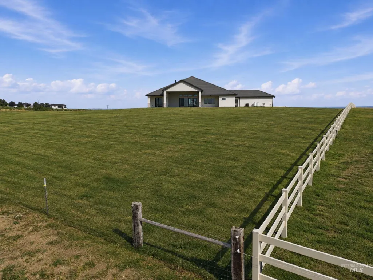
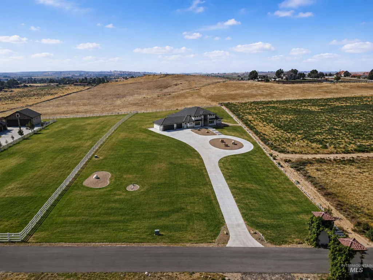
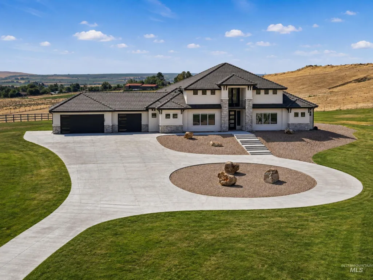
Exceptional luxury, unforgettable Owyhee Mountain views, and a location that offers privacy without sacrificing convenience—plus a $25,000 SELLER CONCESSION that may be used toward an interest rate buydown or other allowable buyer costs. Contact the listing agent for details on available options and how the concession may be used. This custom estate showcases soaring ceilings, a dramatic Callaway fireplace, designer finishes, engineered hardwood and a chef-inspired kitchen with premium appliances, European frameless cabinetry and a walk-in pantry. Private ensuite bedrooms, a spa-inspired primary retreat, spacious loft and hidden room add comfort and versatility. Expansive sliding doors open to a covered outdoor living area with gas firepit and breathtaking mountain views. One of the community’s limited lots where horses are permitted, this property offers a rare combination of luxury and equestrian flexibility. Enjoy approximately 15 minutes to everyday shopping, 20 minutes to Sunnyslope wine country and 30 minutes to Boise Airport, with Lake Lowell, golf and recreation nearby. Room for a future pool, spa, shop or additional garage completes the opportunity.
| Elementary School | Middle School | High School |
|---|---|---|
| Indian Creek Elementary School | Kuna Middle School | Kuna High School |
| Price History | |
|---|---|
| 7/30/2026 | Listed $1,650,000 |
General Features
| Sewer | Septic Tank |
|---|---|
| Heating | Forced Air |
| Cooling | Central Air |
| Utilities | Cable Connected |
| Appliances | Electric Water Heater |
| HOA Fee | 750 |
| Garage Spaces | 3 |
| Patio/Porch Features | Covered Patio/Deck |
| Pool Features | Private |
| Security Features | Alarm |
| Construction Materials | Frame |
| Year Built | 2023 |
| Levels | Single w/ Upstairs Bonus Room |
| Property Subtype | Single Family w/ Acreage |
| Tax Year | 2025 |
| Current Use | Single Family |
| Ownership | Fee Simple,Fractional Ownership: No |
| Accessibility | Accessible Hallway(s) |
| Assoc Fee Paid Per | Annually |
| County | Canyon |
| Property Type | Residential |
| HOA | true |
| Attached Garage | true |
| Subdivision Name | Via Toscana |
| Garage Y/N | true |
| Status | Active |
| Directions | S on HWY 45, E on Deer Flat, S on Powerline, E on Loma Linda Way |
| ModificationTimestamp | 2026-09-24T18:51:17.100Z |
| High School | Kuna |
| City | Nampa |
| High School District | Kuna School District #3 |
| Lot Size Units | Acres |
| Lot Size Square Feet | 94089.6 |
| Carport Y/N | false |
| Listing Terms | Cash |
| Elementary School | Indian Creek |
| Land Lease Y/N | false |
| Tax Annual Amount | 6058.68 |
| Middle/Junior High School | Kuna |
| Virtual Tour | https://www.zillow.com/view-imx/6cfda372-4209-421e-b7f4-0a8233f8ae66?setAttribution=mls&wl=true&initialViewType=pano&utm_source=dashboard |
| Building Area Units | Square Feet |
| Primary Bedroom Level | Main |
| Living Area Units | Square Feet |
| Standard Status | Active |
| Middle/Junior School District | Kuna School District #3 |
| Elementary School District | Kuna School District #3 |
| Virtual Tour | https://www.zillow.com/view-imx/6cfda372-4209-421e-b7f4-0a8233f8ae66?setAttribution=mls&wl=true&initialViewType=pano&utm_source=dashboard |
| Legal Description | A Parcel of land being all of Lot 10, Block 1 and a portion of Lot 9, Block 1 of Via Toscana Subdivision as on file in Book 44 of Plats at Page 47 in the Office of the Recorder of Canyon County, Idaho. |
| LeasableAreaUnits | Square Feet |
| Freehold | IDX |
Interior Features
| Interior Amenities | Bath-Master |
|---|---|
| Flooring | Tile |
| Fireplace Features | Propane |
| Air Conditioning Y/N | true |
| Heating Y/N | true |
| Fireplace Y/N | true |
| Above Grade Finished Area | 4565 |
| Total Bedrooms | 4 |
| Main Level Bedrooms | 4 |
| Main Level Bathrooms | 4 |
| Below Grade Finished Area Unit Type | Square Feet |
| LivingAreaSource | Plans |
| Below Grade Finished Area Source | Plans |
| Above Grade Finished Area Source | Plans |
| Above Grade Finished Area Unit Type | Square Feet |
| Total Baths | 5 |
| Primary on Main | 143 |
| Second Bedroom Length | 11 |
| Second Bedroom Width | 13 |
| Bedroom 3 Area | 143 |
| Bedroom 3 Length | 11 |
| Bedroom 3 Width | 13 |
| Bedroom 4 Area | 240 |
| Bedroom 4 Length | 15 |
| Bedroom 4 Width | 16 |
| Dining Room Area | 17 |
| Dining Room Width | 11 |
| Primary Bedroom Area | 304 |
| Primary Bedroom Length | 19 |
| Primary Bedroom Width | 16 |
| Dining Room Level | Main |
| Dining Room Area | 187 |
| Bedroom 4 Level | Main |
| Bedroom 3 Level | Main |
| Second Bedroom Level | Main |
Exterior Features
| Fencing | Partial |
|---|---|
| Parking Features | Attached |
| Lot Features | 1 - 4.99 AC |
| Water Source | Well |
| Total Parking | 3 |
| Lot Size Area | 2.16 |
| Building Area Total | 4565 |
| Lot Dimensions | 438x220 |
| Lot Size Acres | 2.16 |
| Road Surface Type | Paved |
| Covered Spaces | 3 |
| Road Frontage Type | Private Road |
| Road Responsibility | Road Maintenance Agreement |
| Horse Y/N | true |
Amenities
- Foreclosure
- Views
- Short Sale
- New Construction
- Adult 55+
- Lease To Own
- No HOA Fees
- Furnished
- Primary On Main
- Air Conditioning
- Seller Finance
- Green
- Fixer Upper
- Horse
- Golf
- Fireplace
- Deck
- Garage
- Basement
- Pool
Property vs Single Family Average in 83686
Price
Taxes
Year Built

