




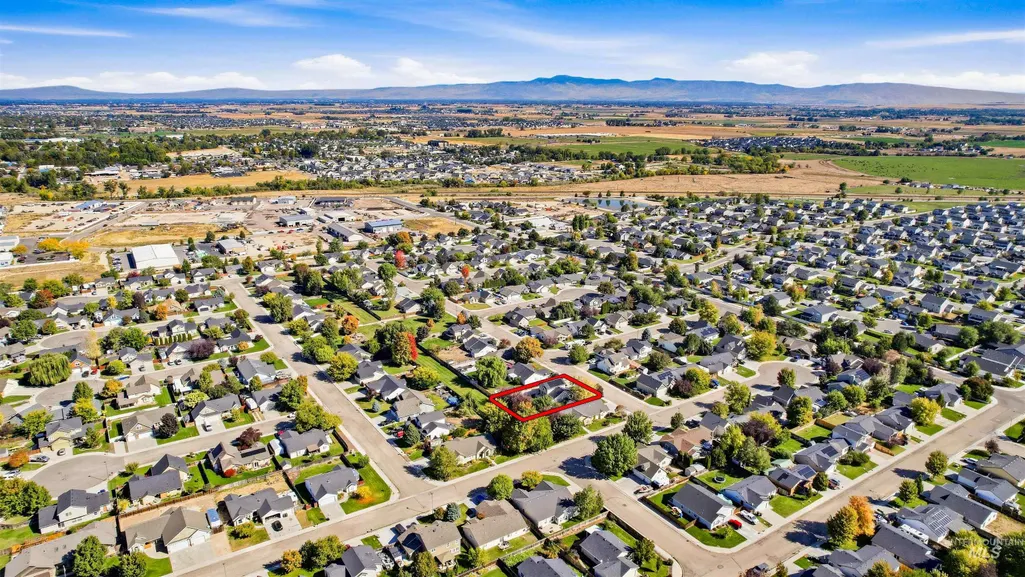
Address
1087 S New Summer Ave, Kuna, ID
Price
$ 430,000
Property Attributes
- MLS#99000909
- TypeSingle Family
- Listing Status New
- CountyAda
- CityKuna
- NeighborhoodWild Meadows
- Zip83634
- Style
- Year Built2004
- Taxes$ 1346
- Price$ 430,000
- Bedrooms3
- Full Bathrooms3
- Half Bathrooms0
- Sqr Footage1551
- Lot Size0.209 Acres
Data Source:
Intermountain MLS (IMLS)
Property Description
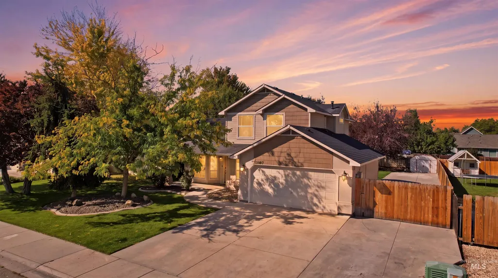
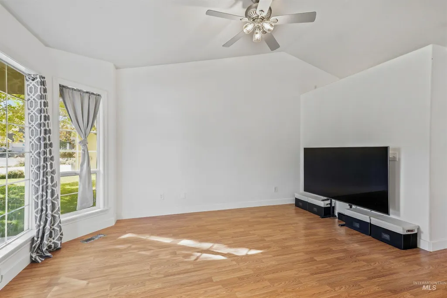
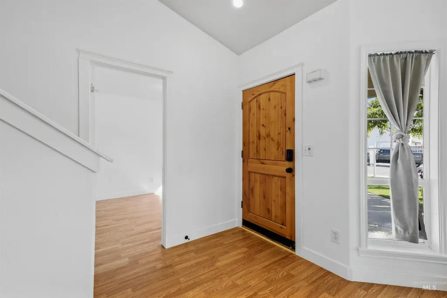
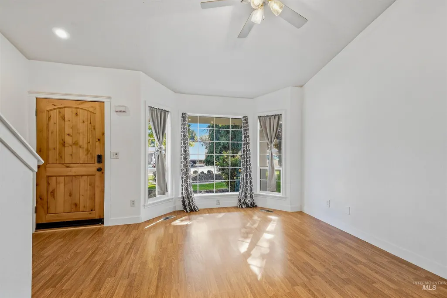
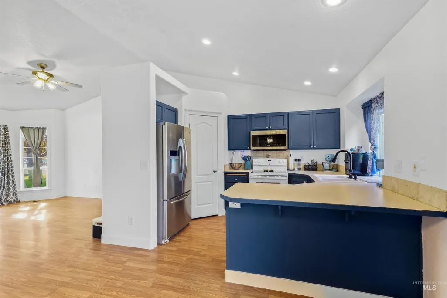
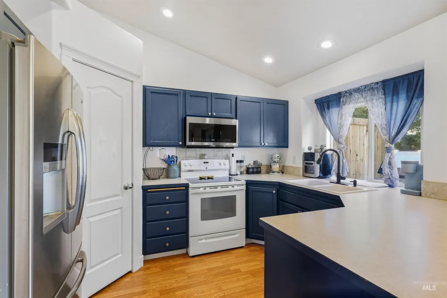
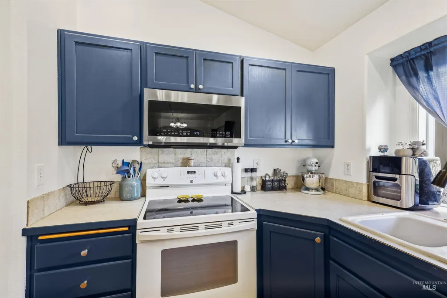
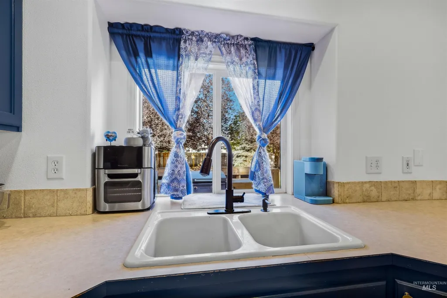
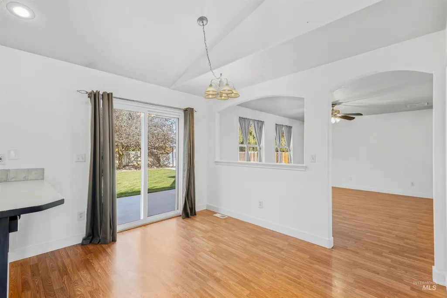
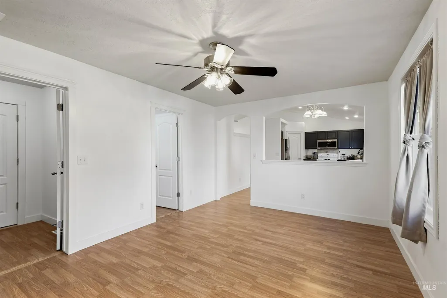
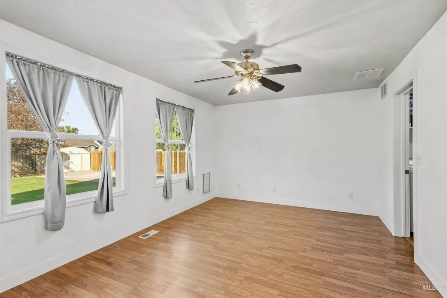
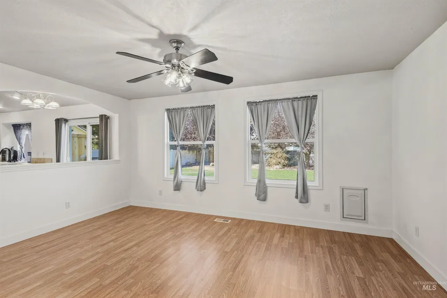
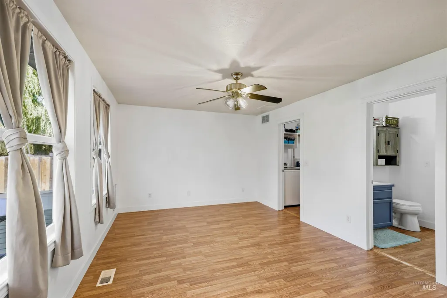
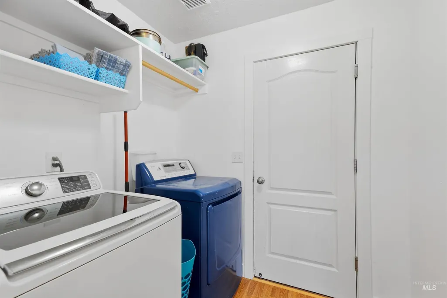
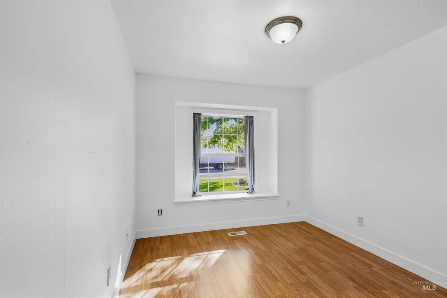
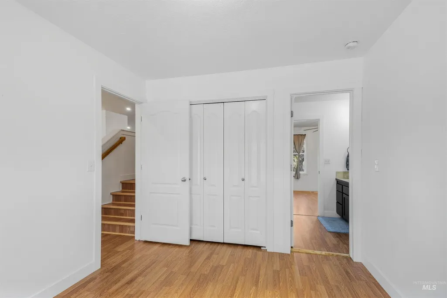
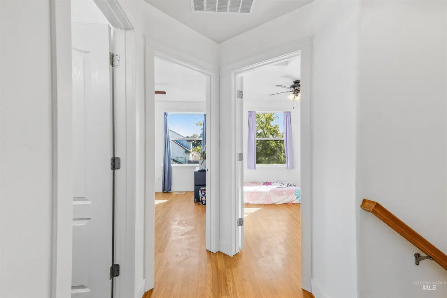
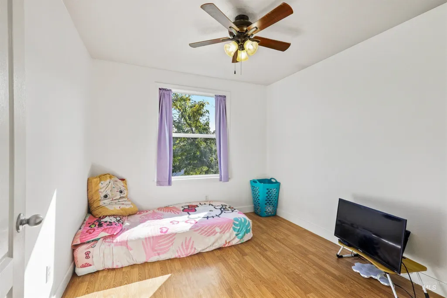
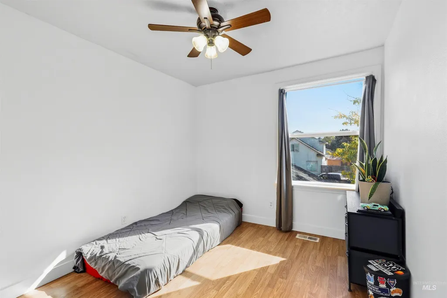
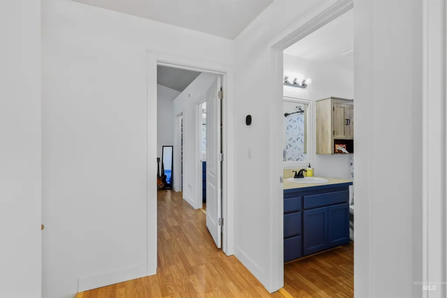
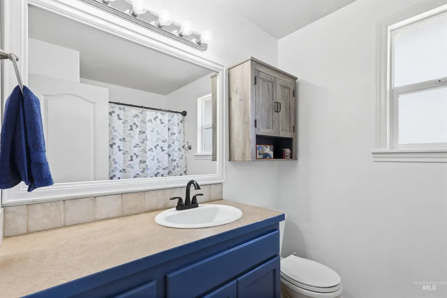
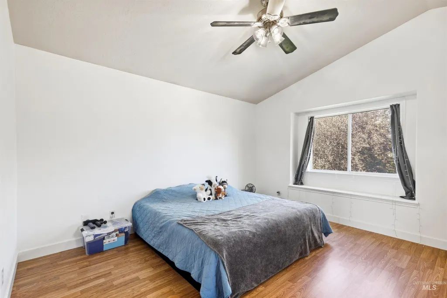
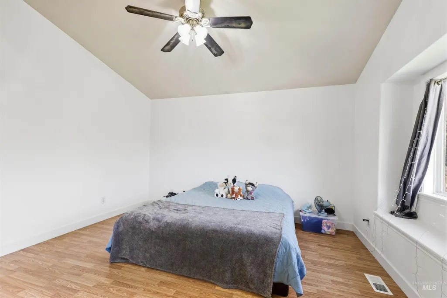
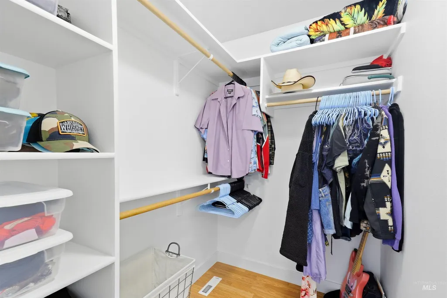
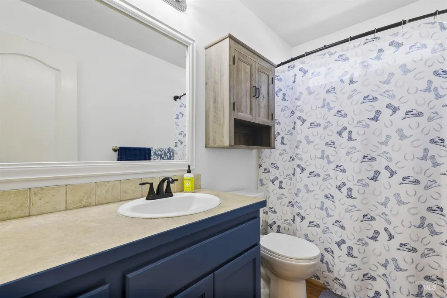
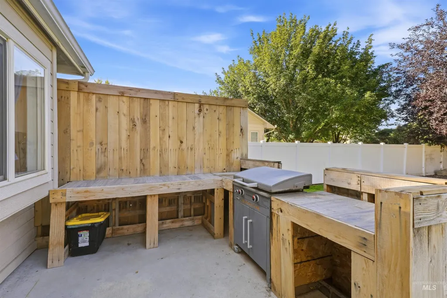
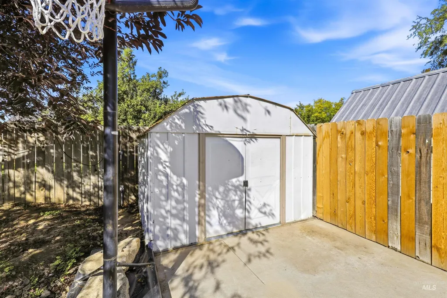
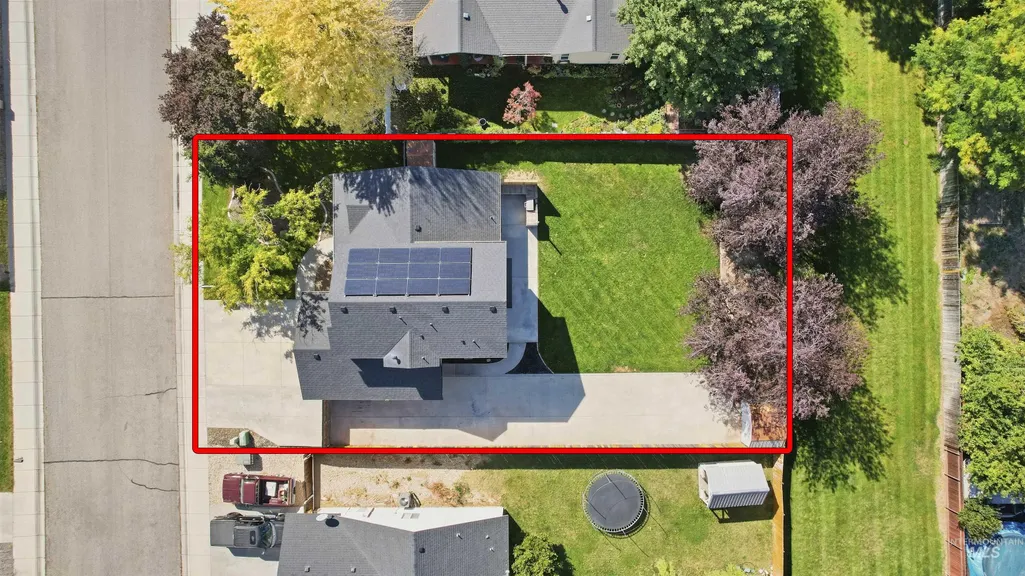
Updated 3-bedroom plus flex office/4th bedroom by Aspen Homes in the Wild Meadows subdivision. Set on a 0.209-acre lot with a large backyard, fully paved RV parking. Built in 2004, this home has a floor plan and character you are sure to fall in love with. The main level offers two separate living areas, kitchen, dining area, and a flex room with a jack-and-jill half bath shared with the family room. The flex room works as a 4th bedroom or private home office, with three bedrooms upstairs. The upper level includes a primary suite with full bath, plus a second full bath serving the other two bedrooms. Updates include owned solar panels for lower energy bills, new flooring, fresh interior paint, and a 5-year-old roof. You will get a truly lage backyard, a rare find compared to the small yards in many newer Kuna neighborhoods. Extensive concrete work creates a gated RV pad with space for an RV, trailer, or boat. The subdivision offers a community park/common area. There is also a dog park and pond nearby. Extremely close to downtown Kuna as well as the south Kuna recreational areas. Also Included: refrigerator, washer, dryer, microwave, video doorbell, smart thermostat, garage shelving, and storage shed. Move-In Ready!
| Elementary School | Middle School | High School |
|---|---|---|
| Kuna Elementary School | Kuna Middle School | Kuna High School |
| Price History | |
|---|---|
| 9/24/2026 | Listed $430,000 |
General Features
| Heating | Forced Air |
|---|---|
| Cooling | Central Air |
| Utilities | Sewer Connected |
| Roof | Composition |
| Appliances | Gas Water Heater |
| HOA Fee | 230 |
| Garage Spaces | 2 |
| Construction Materials | Frame |
| Year Built | 2004 |
| Electric | Solar Panel – Owned |
| Levels | Two |
| Property Subtype | Single Family Residence |
| Tax Year | 2025 |
| Ownership | Fee Simple,Fractional Ownership: No |
| Assoc Fee Paid Per | Annually |
| County | Ada |
| Property Type | Residential |
| HOA | true |
| Attached Garage | true |
| Subdivision Name | Wild Meadows |
| Garage Y/N | true |
| Other Structures | Storage Shed |
| Status | New |
| Directions | From Linder/Swan Falls & Avalon/Kuna head south on Swan Falls, left on stagecoach, right on Condor, Right on Old Mesquite, left on New Summer |
| ModificationTimestamp | 2026-09-24T14:26:44.700Z |
| High School | Kuna |
| City | Kuna |
| High School District | Kuna School District #3 |
| Zoning Description | R-6 |
| Lot Size Units | Acres |
| Lot Size Square Feet | 9104.04 |
| Carport Y/N | false |
| Listing Terms | Cash |
| Elementary School | Kuna |
| Land Lease Y/N | false |
| Tax Annual Amount | 1346.8 |
| Middle/Junior High School | Kuna |
| Virtual Tour | https://www.zillow.com/view-imx/a4801936-4f21-44d7-bd94-d53f12c7a887?wl=true&setAttribution=mls&initialViewType=pano |
| Building Area Units | Square Feet |
| Primary Bedroom Level | Upper |
| Living Area Units | Square Feet |
| Builder Name | Aspen Homes |
| Standard Status | Active |
| Middle/Junior School District | Kuna School District #3 |
| Elementary School District | Kuna School District #3 |
| Virtual Tour | https://www.zillow.com/view-imx/a4801936-4f21-44d7-bd94-d53f12c7a887?initialViewType=pano |
| Legal Description | Lot 27 Blk 03 Pieroni's Sub No 03 |
| LeasableAreaUnits | Square Feet |
| Freehold | IDX |
Interior Features
| Interior Amenities | Bath-Master |
|---|---|
| Flooring | Laminate |
| Kitchen Level | Main |
| Air Conditioning Y/N | true |
| Heating Y/N | true |
| Fireplace Y/N | false |
| Above Grade Finished Area | 1551 |
| Total Bedrooms | 3 |
| Living Room Level | Main |
| Below Grade Finished Area Unit Type | Square Feet |
| LivingAreaSource | Public Records |
| Below Grade Finished Area Source | Public Records |
| Above Grade Finished Area Source | Public Records |
| Above Grade Finished Area Unit Type | Square Feet |
| Total Baths | 3 |
| Kitchen Area | 80 |
| Kitchen Length | 8 |
| Kitchen Width | 10 |
| Primary on Main | 100 |
| Second Bedroom Length | 10 |
| Second Bedroom Width | 10 |
| Bedroom 3 Area | 100 |
| Bedroom 3 Length | 10 |
| Bedroom 3 Width | 10 |
| Bedroom 4 Area | 100 |
| Bedroom 4 Length | 10 |
| Bedroom 4 Width | 10 |
| Family Room Area | 192 |
| Family Room Length | 12 |
| Living Room Area | 180 |
| Living Room Length | 12 |
| Living Room Width | 15 |
| Primary Bedroom Area | 182 |
| Primary Bedroom Length | 13 |
| Primary Bedroom Width | 14 |
| Family Room Width | 16 |
| Family Room Level | Main |
| Bedroom 4 Level | Main |
| Bedroom 3 Level | Upper |
| Second Bedroom Level | Upper |
Exterior Features
| Fencing | Wood |
|---|---|
| Parking Features | Attached |
| Lot Features | Standard Lot 6000-9999 SF |
| Water Source | City Service |
| Total Parking | 2 |
| Lot Size Area | 0.209 |
| Foundation Details | Crawl Space |
| Building Area Total | 1551 |
| Lot Dimensions | 130'x70' |
| Lot Size Acres | 0.209 |
| Road Surface Type | Paved |
| Covered Spaces | 2 |
Amenities
- Foreclosure
- Views
- Short Sale
- New Construction
- Adult 55+
- Lease To Own
- No HOA Fees
- Furnished
- Primary On Main
- Air Conditioning
- Seller Finance
- Green
- Fixer Upper
- Horse
- Golf
- Fireplace
- Deck
- Garage
- Basement
- Pool
Property vs Single Family Average in 83634
Price
Taxes
Year Built

