
Open House Sat, Sep 26th 11:00 AM - 01:00 PM - Primary on Main
Address
4623 Henley St, Caldwell, ID
Price
$ 379,900
Property Attributes
- MLS#99001685
- TypeSingle Family
- Listing Status New
- CountyCanyon
- CityCaldwell
- NeighborhoodAutumn Ridge East
- Zip83605
- Style
- Year Built2023
- Taxes$ 2492
- Price$ 379,900
- Bedrooms3
- Full Bathrooms2
- Half Bathrooms0
- Sqr Footage1235
- Lot Size0.22 Acres
Data Source:
Intermountain MLS (IMLS)
Property Description
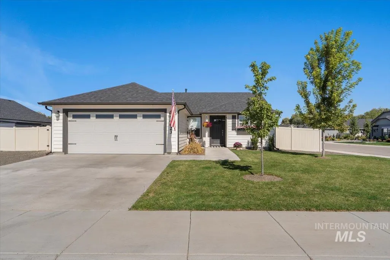
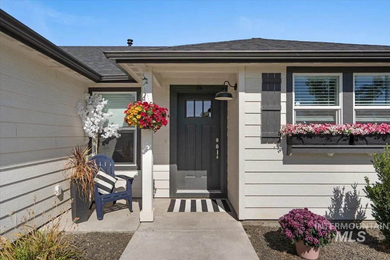
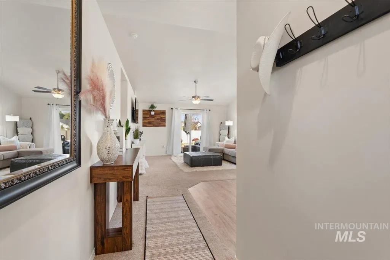
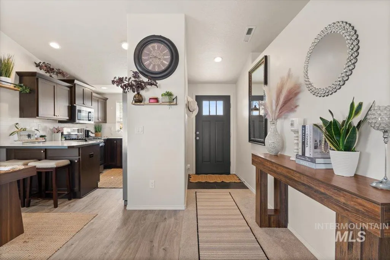
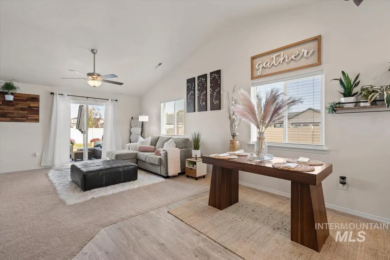
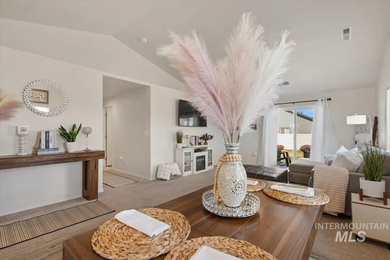
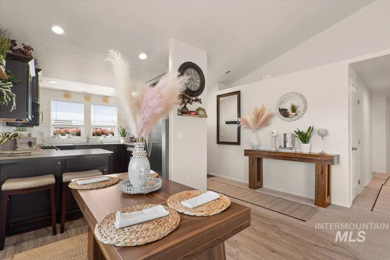
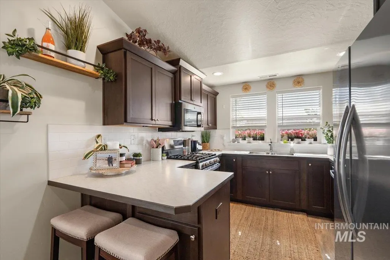
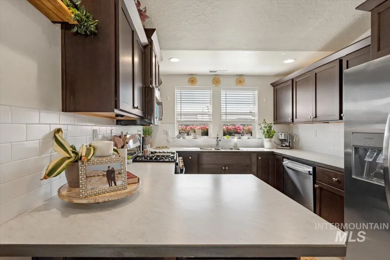
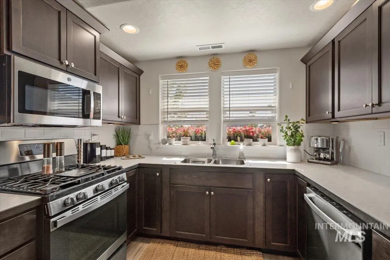
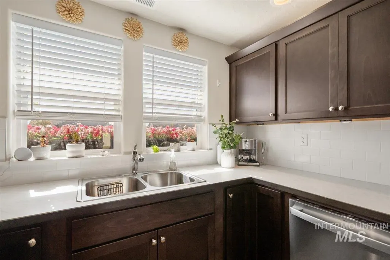
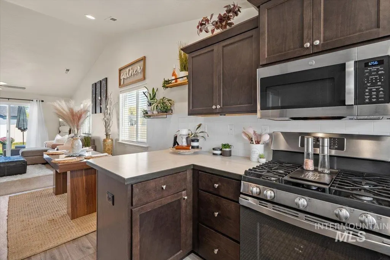
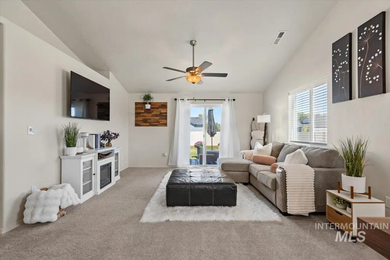
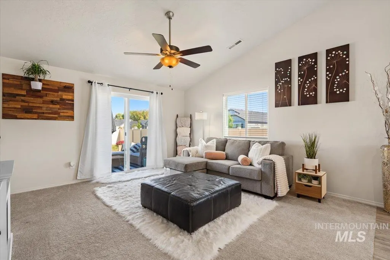
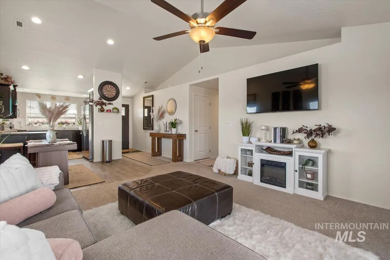
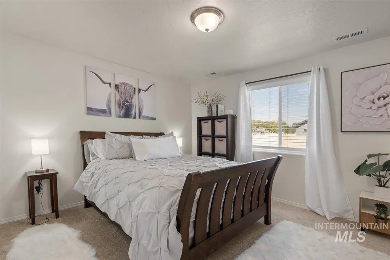
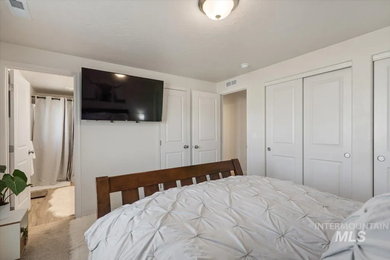
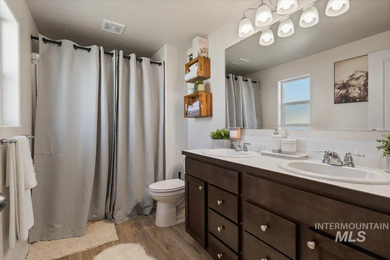
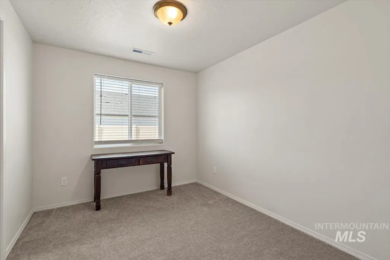
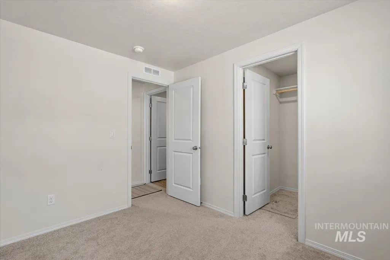
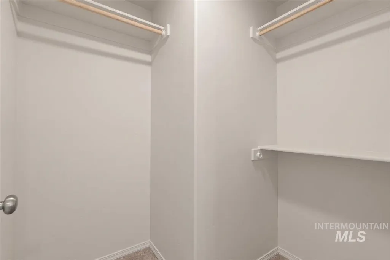
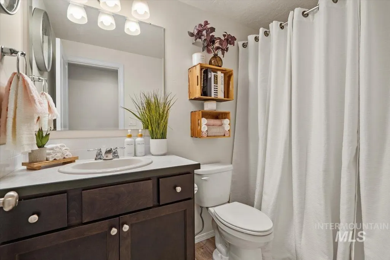
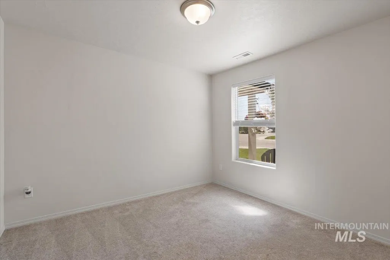
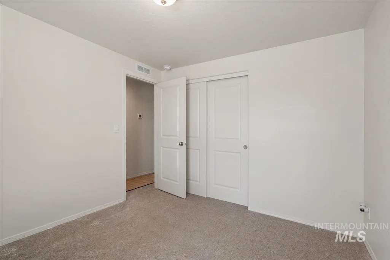
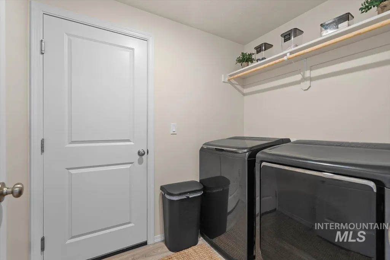
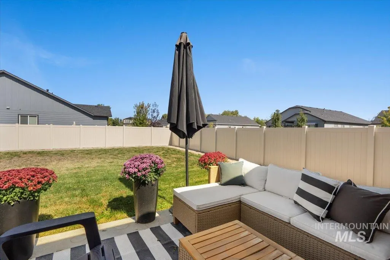
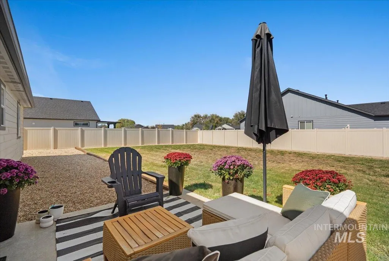
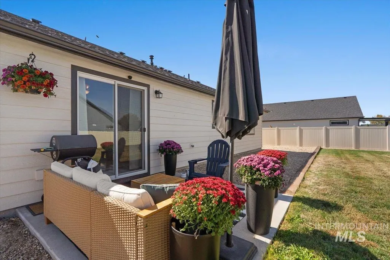
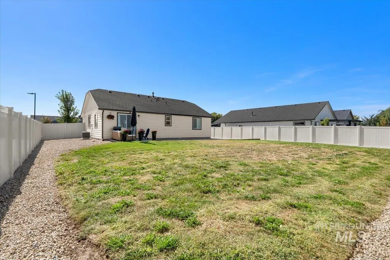
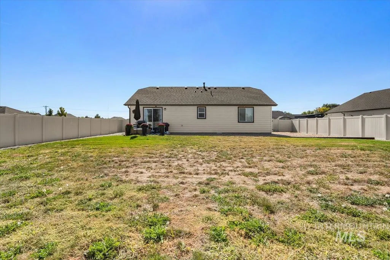
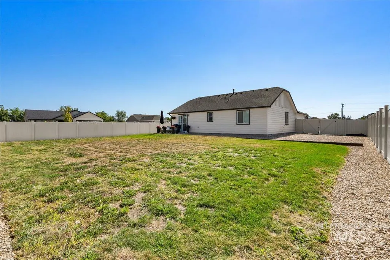
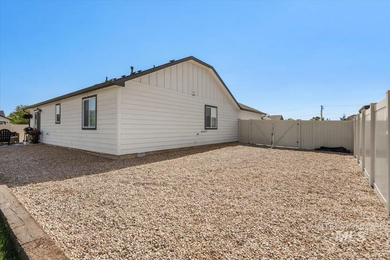
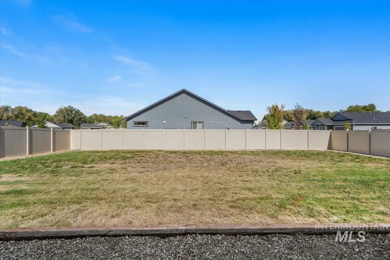
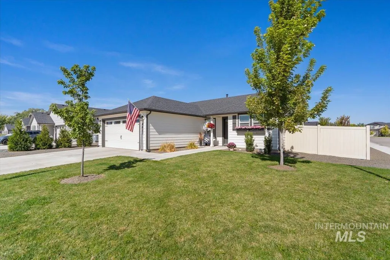
If a like-new home, a spacious yard, and RV parking are high on your wish list, this North Caldwell single-level checks all the right boxes. Situated on nearly a quarter-acre corner lot, crisp white-and-black exterior, board-and-batten shutters around the front window & a charming window box create standout curb appeal & an inviting first impression. Vaulted ceilings make an immediate impression & carry throughout the main living space, where the kitchen, dining, & living room come together in one bright, connected layout. Large windows pour in natural light, while a sliding glass door opens to the patio & expansive backyard - perfect for entertaining, relaxing, or creating an outdoor space all your own. The primary suite features two closets, dual sinks, & a step-in shower, complemented by two additional bedrooms (including one with a walk-in closet) & full bath. Outside, the generous backyard offers plenty of room to personalize, play, entertain, or simply enjoy a little extra breathing room. While dedicated RV parking means no monthly storage bill and your toys stay conveniently close to home allowing you the freedom of ownership. Even better, the refrigerator, washer, & dryer are all included, making move-in that much easier. Add quick access to I-84 plus nearby shopping, dining, and entertainment, and you have the space you want with the convenience you need!
| Elementary School | Middle School | High School |
|---|---|---|
| East Canyon Elementary School | Summitvue Middle School | Ridgevue High School |
| Price History | |
|---|---|
| 9/25/2026 | Listed $379,900 |
General Features
| Heating | Forced Air |
|---|---|
| Cooling | Central Air |
| Utilities | Sewer Connected |
| Roof | Architectural Style |
| Appliances | Gas Water Heater |
| HOA Fee | 337.5 |
| Garage Spaces | 2 |
| Construction Materials | Frame |
| Year Built | 2023 |
| Levels | One |
| Property Subtype | Single Family Residence |
| Tax Year | 2025 |
| Current Use | Single Family |
| Ownership | Fee Simple |
| Assoc Fee Paid Per | Semi-Annually |
| County | Canyon |
| Property Type | Residential |
| HOA | true |
| Attached Garage | true |
| Subdivision Name | Autumn Ridge East |
| Garage Y/N | true |
| Status | New |
| Directions | Hwy 26/Kcid Rd, N Kcid Rd, W Marble Front, N Blue Topaz, W Henley St |
| ModificationTimestamp | 2026-09-25T16:56:30.800Z |
| High School | Ridgevue |
| City | Caldwell |
| High School District | Vallivue School District #139 |
| Zoning Description | R-1 |
| Lot Size Units | Acres |
| Lot Size Square Feet | 9583.2 |
| Carport Y/N | false |
| Listing Terms | Cash |
| Elementary School | East Canyon |
| Land Lease Y/N | false |
| Tax Annual Amount | 2492.32 |
| Middle/Junior High School | Summitvue |
| Building Area Units | Square Feet |
| Primary Bedroom Level | Main |
| Living Area Units | Square Feet |
| Builder Name | Hayden Homes |
| Standard Status | Active |
| Middle/Junior School District | Vallivue School District #139 |
| Elementary School District | Vallivue School District #139 |
| Legal Description | 24-4N-3W NE AUTUMN RIDGE EAST LT 4 BLK 2 |
| LeasableAreaUnits | Square Feet |
| Freehold | IDX |
Interior Features
| Interior Amenities | Bath-Master |
|---|---|
| Flooring | Tile |
| Kitchen Level | Main |
| Air Conditioning Y/N | true |
| Heating Y/N | true |
| Fireplace Y/N | false |
| Above Grade Finished Area | 1235 |
| Total Bedrooms | 3 |
| Living Room Level | Main |
| Main Level Bedrooms | 3 |
| Main Level Bathrooms | 2 |
| Below Grade Finished Area Unit Type | Square Feet |
| LivingAreaSource | Public Records |
| Below Grade Finished Area Source | Public Records |
| Above Grade Finished Area Source | Public Records |
| Above Grade Finished Area Unit Type | Square Feet |
| Total Baths | 2 |
| Kitchen Area | 100 |
| Kitchen Length | 10 |
| Kitchen Width | 10 |
| Primary on Main | 80 |
| Second Bedroom Length | 10 |
| Second Bedroom Width | 8 |
| Bedroom 3 Area | 100 |
| Bedroom 3 Length | 10 |
| Bedroom 3 Width | 10 |
| Living Room Area | 182 |
| Living Room Length | 14 |
| Living Room Width | 13 |
| Primary Bedroom Area | 143 |
| Primary Bedroom Length | 13 |
| Primary Bedroom Width | 11 |
| Bedroom 3 Level | Main |
| Second Bedroom Level | Main |
Exterior Features
| Fencing | Full |
|---|---|
| Parking Features | Attached |
| Lot Features | Standard Lot 6000-9999 SF |
| Water Source | City Service |
| Total Parking | 2 |
| Lot Size Area | 0.22 |
| Foundation Details | Crawl Space |
| Building Area Total | 1235 |
| Lot Size Acres | 0.22 |
| Road Surface Type | Paved |
| Covered Spaces | 2 |
| Road Frontage Type | Public Road |
Amenities
- Foreclosure
- Views
- Short Sale
- New Construction
- Adult 55+
- Lease To Own
- No HOA Fees
- Furnished
- Primary On Main
- Air Conditioning
- Seller Finance
- Green
- Fixer Upper
- Horse
- Golf
- Fireplace
- Deck
- Garage
- Basement
- Pool
Property vs Single Family Average in 83605
Price
Taxes
Year Built

