
Open House Sat, Sep 26th 02:00 PM - 04:00 PM - Primary on Main



Address
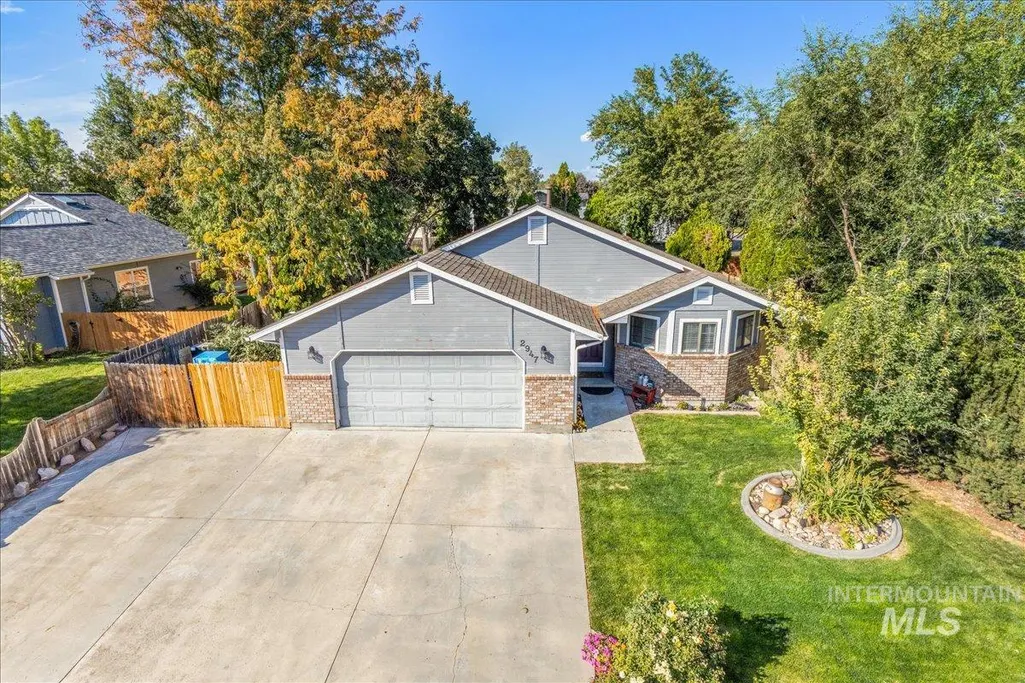
2947 S Garden St, Boise, ID
Price
$ 439,000
Property Attributes
- MLS#99001813
- TypeSingle Family
- Listing Status New
- CountyAda
- CityBoise
- NeighborhoodH V E
- Zip83705
- Style
- Year Built1990
- Taxes$ 3785
- Price$ 439,000
- Bedrooms3
- Full Bathrooms2
- Half Bathrooms0
- Sqr Footage1356
- Lot Size0.156 Acres
Data Source:
Intermountain MLS (IMLS)
Property Description
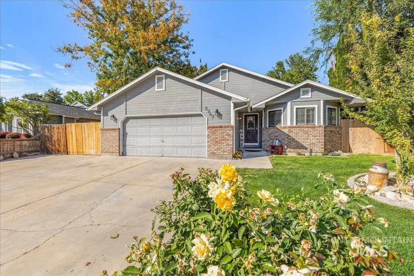
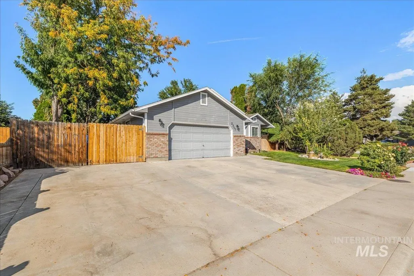
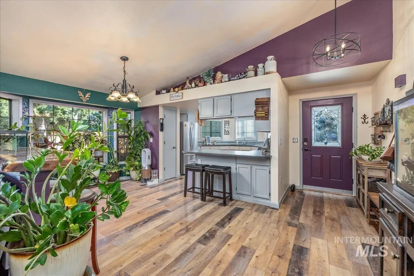
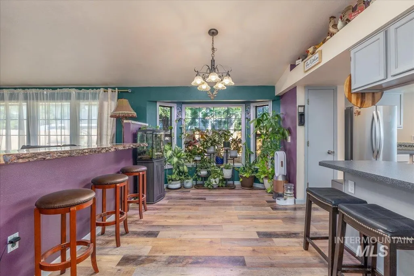
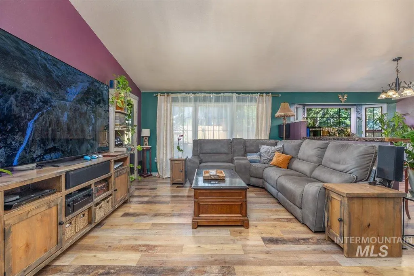
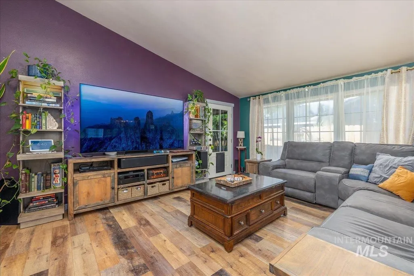
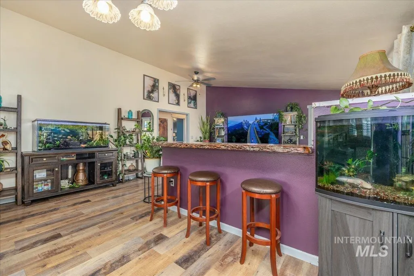
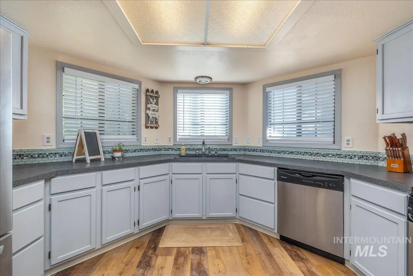
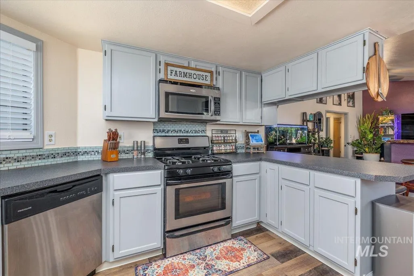
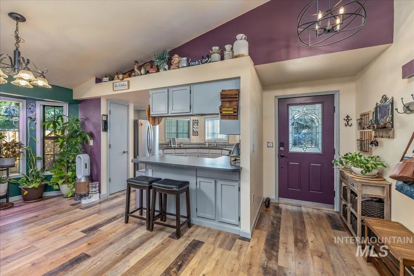
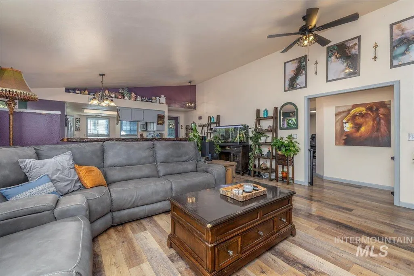
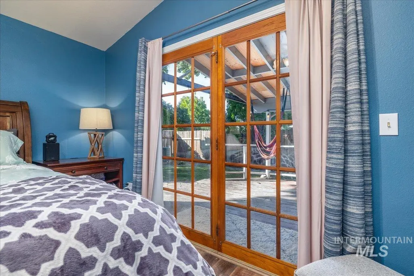
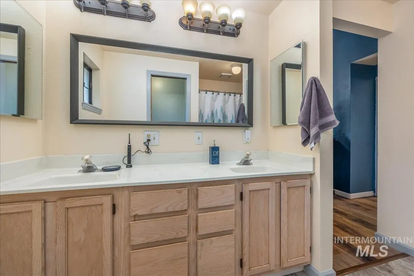
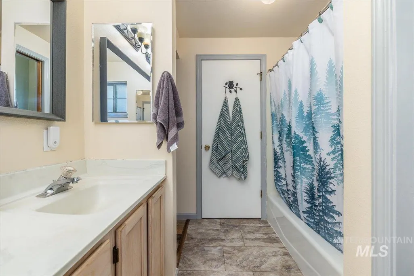
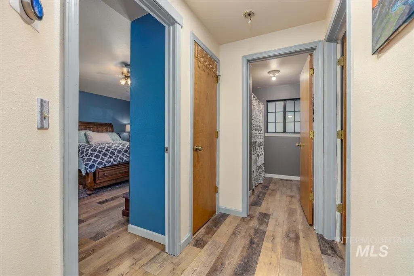
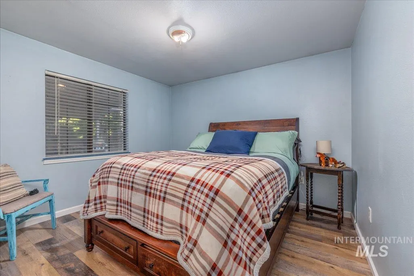
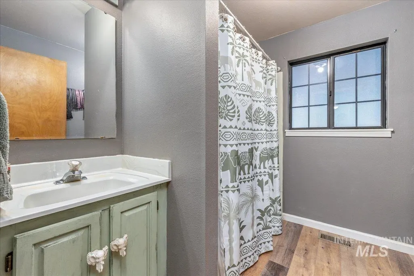
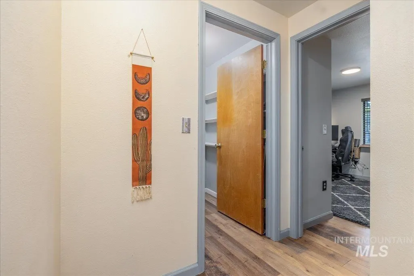
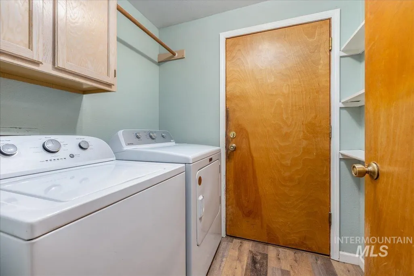
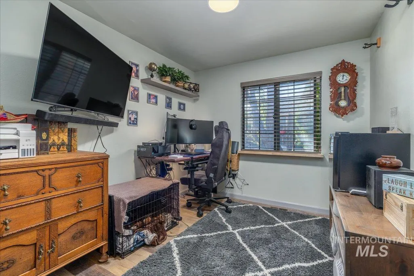
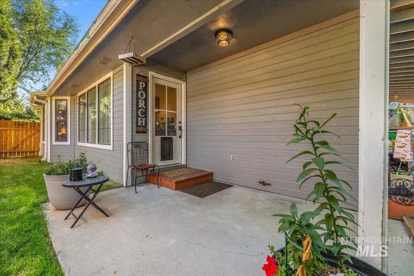
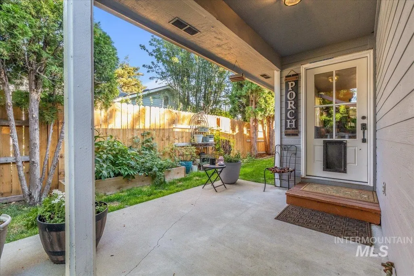
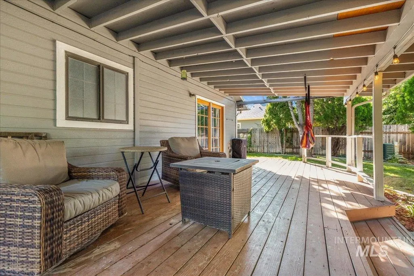
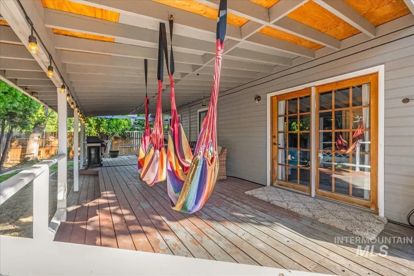
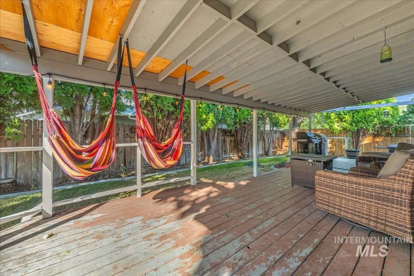
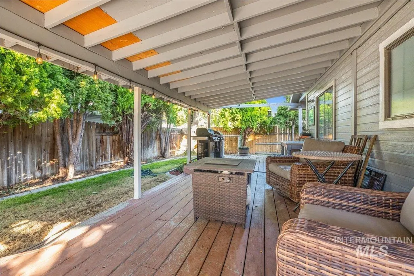
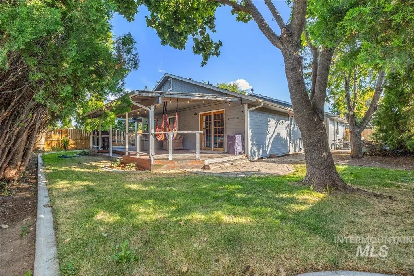
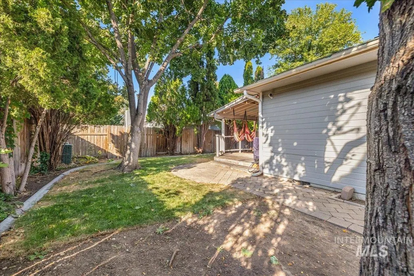
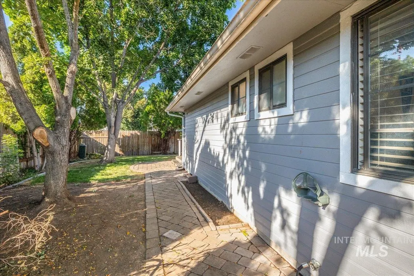
Situated at the end of a quiet neighborhood near coveted Hillcrest Golf Course, this spacious home offers convenient 15-minute access to downtown Boise, Micron Technology, and Boise State University. The open vaulted ceiling floorplan is designed for both everyday living and entertaining, with abundant natural light and large windows along the east side of the home. The thoughtful designed living spaces create a warm, welcoming setting. And then there’s the kitchen—exceptionally spacious for a home of this size, it truly stands out with an elegant feel, generous storage, gas stove, breakfast bar and beautiful morning light from the windows. Whether you're hosting or enjoying a quiet morning at home, this kitchen offers the space and functionality you’ve been looking for. The dining space, large enough for a farmhouse table with a beautiful bay window. Peace and plenty of space are at the heart of this master bedroom featuring dual vanities, a true master closet, & beautiful French doors inviting you back outside. Peace of mind comes with numerous recent updates to the home’s major systems and structure, including a new roof, air conditioner, furnace, and water heater, all completed in 2024. New flooring throughout the entire home adds a fresh, updated feel. Outside, enjoy a large covered north-facing patio, secluded yard, gas line and convenient RV parking/dump station.
| Elementary School | Middle School | High School |
|---|---|---|
| Hillcrest Elementary School | South (Boise) Middle School | Borah High School |
| Price History | |
|---|---|
| 9/24/2026 | Listed $439,000 |
General Features
| Heating | Forced Air |
|---|---|
| Cooling | Central Air |
| Utilities | Sewer Connected |
| Roof | Composition |
| Appliances | Gas Water Heater |
| Garage Spaces | 2 |
| Patio/Porch Features | Covered Patio/Deck |
| Construction Materials | Brick |
| Year Built | 1990 |
| Levels | One |
| Property Subtype | Single Family Residence |
| Tax Year | 2026 |
| Current Use | Single Family |
| Ownership | Fee Simple,Fractional Ownership: No |
| County | Ada |
| Property Type | Residential |
| Attached Garage | true |
| Subdivision Name | H V E |
| Garage Y/N | true |
| Status | New |
| Directions | From I-84 and Orchard head North .2 miles, right on Malad, head to the end following the curve, home is on the right hand side. |
| ModificationTimestamp | 2026-09-24T18:19:05.300Z |
| High School | Borah |
| City | Boise |
| High School District | Boise School District #1 |
| Zoning Description | R-1C |
| Lot Size Units | Acres |
| Lot Size Square Feet | 6795.36 |
| Carport Y/N | false |
| Listing Terms | Cash |
| Elementary School | Hillcrest |
| Land Lease Y/N | false |
| Tax Annual Amount | 3785.28 |
| Middle/Junior High School | South (Boise) |
| Building Area Units | Square Feet |
| Primary Bedroom Level | Main |
| Living Area Units | Square Feet |
| Standard Status | Active |
| Middle/Junior School District | Boise School District #1 |
| Elementary School District | Boise School District #1 |
| Legal Description | LOT 14 BLK 01 HVE SUB NO O2 # 0061-B |
| LeasableAreaUnits | Square Feet |
| Freehold | IDX |
Interior Features
| Interior Amenities | Bath-Master |
|---|---|
| Flooring | Laminate |
| Kitchen Level | Main |
| Air Conditioning Y/N | true |
| Heating Y/N | true |
| Fireplace Y/N | false |
| Above Grade Finished Area | 1356 |
| Total Bedrooms | 3 |
| Living Room Level | Main |
| Main Level Bedrooms | 3 |
| Main Level Bathrooms | 2 |
| Below Grade Finished Area Unit Type | Square Feet |
| LivingAreaSource | Public Records |
| Below Grade Finished Area Source | Public Records |
| Above Grade Finished Area Source | Public Records |
| Above Grade Finished Area Unit Type | Square Feet |
| Total Baths | 2 |
| Kitchen Area | 120 |
| Kitchen Length | 12 |
| Kitchen Width | 10 |
| Primary on Main | 110 |
| Second Bedroom Length | 11 |
| Second Bedroom Width | 10 |
| Bedroom 3 Area | 90 |
| Bedroom 3 Length | 10 |
| Bedroom 3 Width | 9 |
| Living Room Area | 221 |
| Living Room Length | 13 |
| Living Room Width | 17 |
| Primary Bedroom Area | 156 |
| Primary Bedroom Length | 12 |
| Primary Bedroom Width | 13 |
| Bedroom 3 Level | Main |
| Second Bedroom Level | Main |
Exterior Features
| Fencing | Full |
|---|---|
| Parking Features | Attached |
| Lot Features | Standard Lot 6000-9999 SF |
| Water Source | City Service |
| Total Parking | 2 |
| Lot Size Area | 0.156 |
| Foundation Details | Crawl Space |
| Building Area Total | 1356 |
| Lot Dimensions | 100x68 |
| Lot Size Acres | 0.156 |
| Road Surface Type | Paved |
| Other Parking | Garage: 24x22 |
| Covered Spaces | 2 |
| Road Frontage Type | Public Road |
Amenities
- Foreclosure
- Views
- Short Sale
- New Construction
- Adult 55+
- Lease To Own
- No HOA Fees
- Furnished
- Primary On Main
- Air Conditioning
- Seller Finance
- Green
- Fixer Upper
- Horse
- Golf
- Fireplace
- Deck
- Garage
- Basement
- Pool
Property vs Single Family Average in 83705
Price
Taxes
Year Built

